
यह आपके लिए क्यों ज़रूरी है?
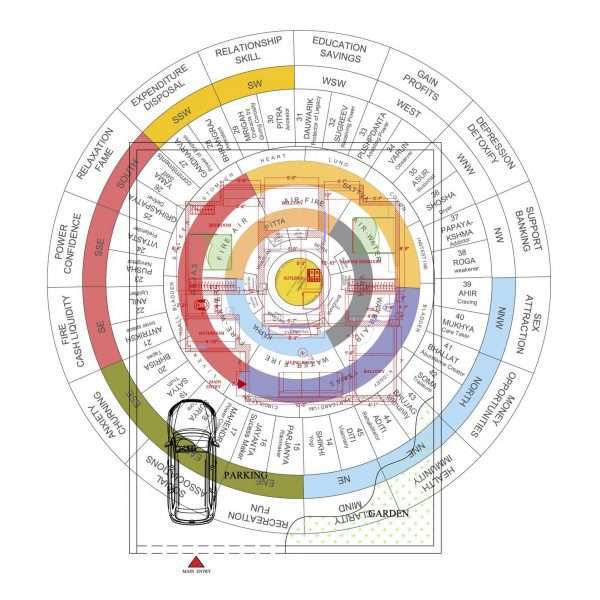
- यह समस्या कैसे हल करता है: Professional Vastu Chakra CAD block in DWG format for AutoCAD users. Use it to overlay Vastu zones on floor plans for consultancy, planning, and layout analysis.
- किसके लिए उपयुक्त है: यह उत्पाद खास तौर पर Architects, Vastu consultants, designers, and AutoCAD users के लिए उपयुक्त है।
- कौन-सा परिणाम देखने को मिलता है: सही तरीके से और नियमित उपयोग करने पर बेहतर स्थिरता, स्पष्टता और उपयोगी परिणाम अनुभव होते हैं।
📍 इसे कहां रखें और कैसे उपयोग करें?
- उत्पाद को साफ और व्यवस्थित स्थान पर रखें ताकि उपयोग आसान रहे।
- पहले 7-14 दिनों तक suggested routine follow करें और observations नोट करें।
- यदि placement/usage पर doubt हो, तो expert guidance लेकर ही final setup करें।
सही placement और नियमित उपयोग से परिणाम अधिक स्थिर और स्पष्ट दिखाई देते हैं।
Customer Reviews
Please sign in to add a review.
Login with GoogleWhat You Receive
This is an AutoCAD-ready Vastu Chakra CAD block for placing a Vastu grid over a house, office, shop, or factory floor plan. It is built for users who already work with AutoCAD or compatible CAD software.
- Soft copy file as listed on this product page.
- Access to the latest version available at purchase time.
- Ready to use format for consultancy workflow.
- Soft copy delivered after successful order confirmation
How To Use
This file is a professional CAD reference tool. It does not automatically generate a Vastu report and it should be used only if you know how to work with AutoCAD layers, scaling, and floor plan alignment.
- Open the file in compatible software (AutoCAD / Excel / specific tool).
- Use it with your project layout, map, or case data.
- Follow your mapped Vastu workflow for analysis and corrections.
Important Notes
- This is a digital product and requires software familiarity.
- Check spam/junk folder if delivery email is not visible.
- Contact support if file access is not received after purchase.
Frequently Asked Questions
Frequently Asked Questions
Is this a free Vastu Chakra DWG download?
No. This is a paid professional AutoCAD DWG file. The page provides product details and preview information before purchase.
Can I use this Vastu Chakra CAD block in AutoCAD?
Yes. The file is intended for AutoCAD and compatible CAD software where DWG files can be opened and placed over a floor plan.
Who should buy this Vastu Chakra AutoCAD file?
It is best for Vastu consultants, architects, interior designers, and users who understand AutoCAD scaling and grid placement.
Will this file create a Vastu report automatically?
No. It is a CAD block/reference file for mapping. Interpretation and Vastu analysis must be done separately.
Recommended Setup for Best Results
(Used together with the main Devta correction)
Individual total ₹10,947.00
Why this setup works better together
The Devta correction activates the zone, while brass components ensure stability, directional flow, and long-term consistency of results.
No extra steps required — this setup is ready to use together.
Works best when supported by:
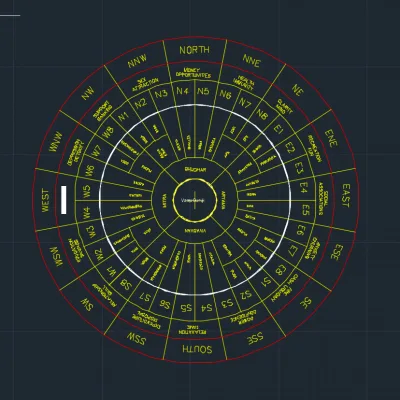
Vastu Chakra Devta AutoCAD DWG File
Adds mapped activation support for complete correction performance
₹1,649.00
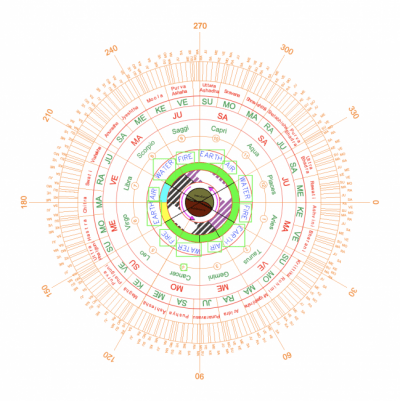
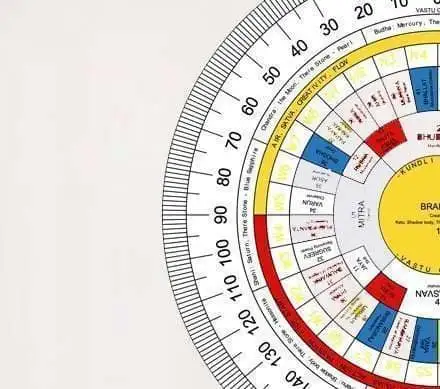
Kundli Chakra (Autocad File DWG)
Support component for complete correction consistency over time
₹8,299.00
What if only main product is used?
Results may start but can remain unstable or slow without proper grounding and flow correction.
This combination follows traditional Devta-Vastu practice and is recommended for correct results — not random bundling.
Related Suggestions


Practical Learning Guides

🎁 Frequently bought together
Customers who bought this also picked these. Add all 4 to cart and save 5%.